


Traditional & Laneway Towns at the Edge of Markham & Stouffville
Agrarian-inspired homes from 1,712–2,837 sq ft at Highway 48 & 19th Avenue.
- Models
- 21
- Bedrooms
- 3–4
- Sq Ft
- 1.7k+

The community
A first look at Kingshaven Towns
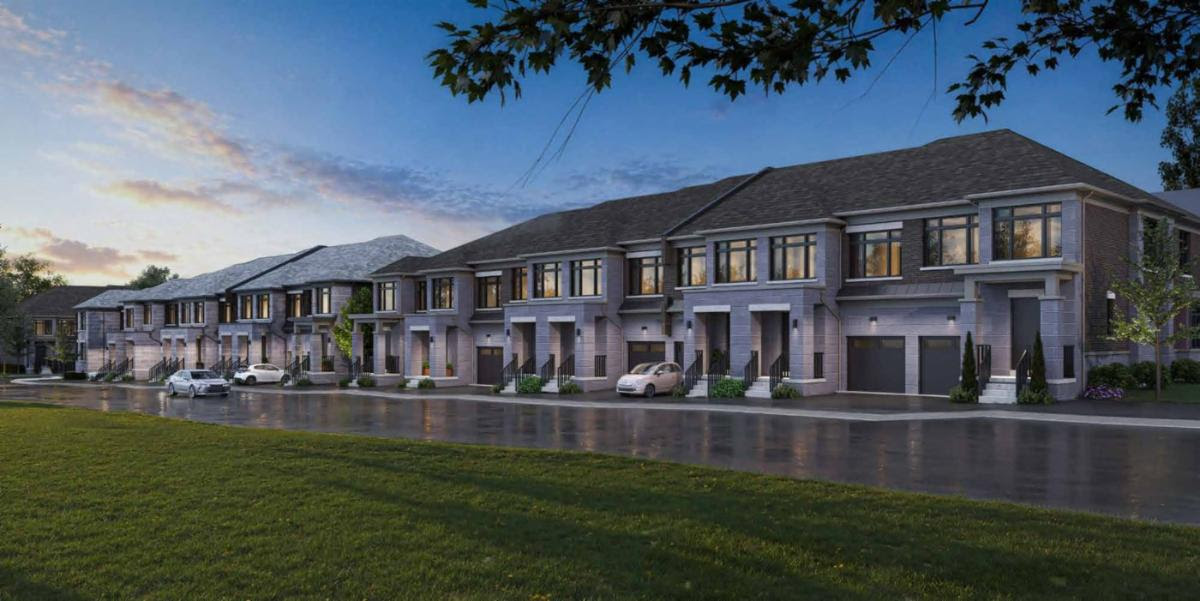
Freehold townhomes designed with a house-like feel — private front doors, generous windows, and thoughtful streetscapes framed by mature parkland.
Starting prices
New freehold towns in Whitchurch-Stouffville
Three collections. Register for the full price list, floor plans, and current incentives.
Traditional Towns
From
$839,990*
Classic street-facing freehold townhomes.
Dual Front Towns
From
$839,990*
Two-sided frontage with enhanced curb appeal.
Rear Lane Towns
From
$949,990*
Laneway-access towns with a stronger front elevation.
*Prices, sizes, and specifications are subject to change without notice. E.&O.E.
Nature
Parkside setting
Steps from Milne Dam Conservation Park and minutes to Stouffville Conservation Area (418 acres).
Amenities
Amenity-rich living
Community gym, yoga studio, co-working space, and a boutique lounge for hosting.
Connectivity
Highway 48 access
Quick on and off Highway 48, with Markville Mall about a five-minute drive away.
Design
Traditional and rear-lane designs
Full-height freehold townhomes with their own front door and a house-like feel at an efficient footprint.
The community
A boutique community designed around nature.
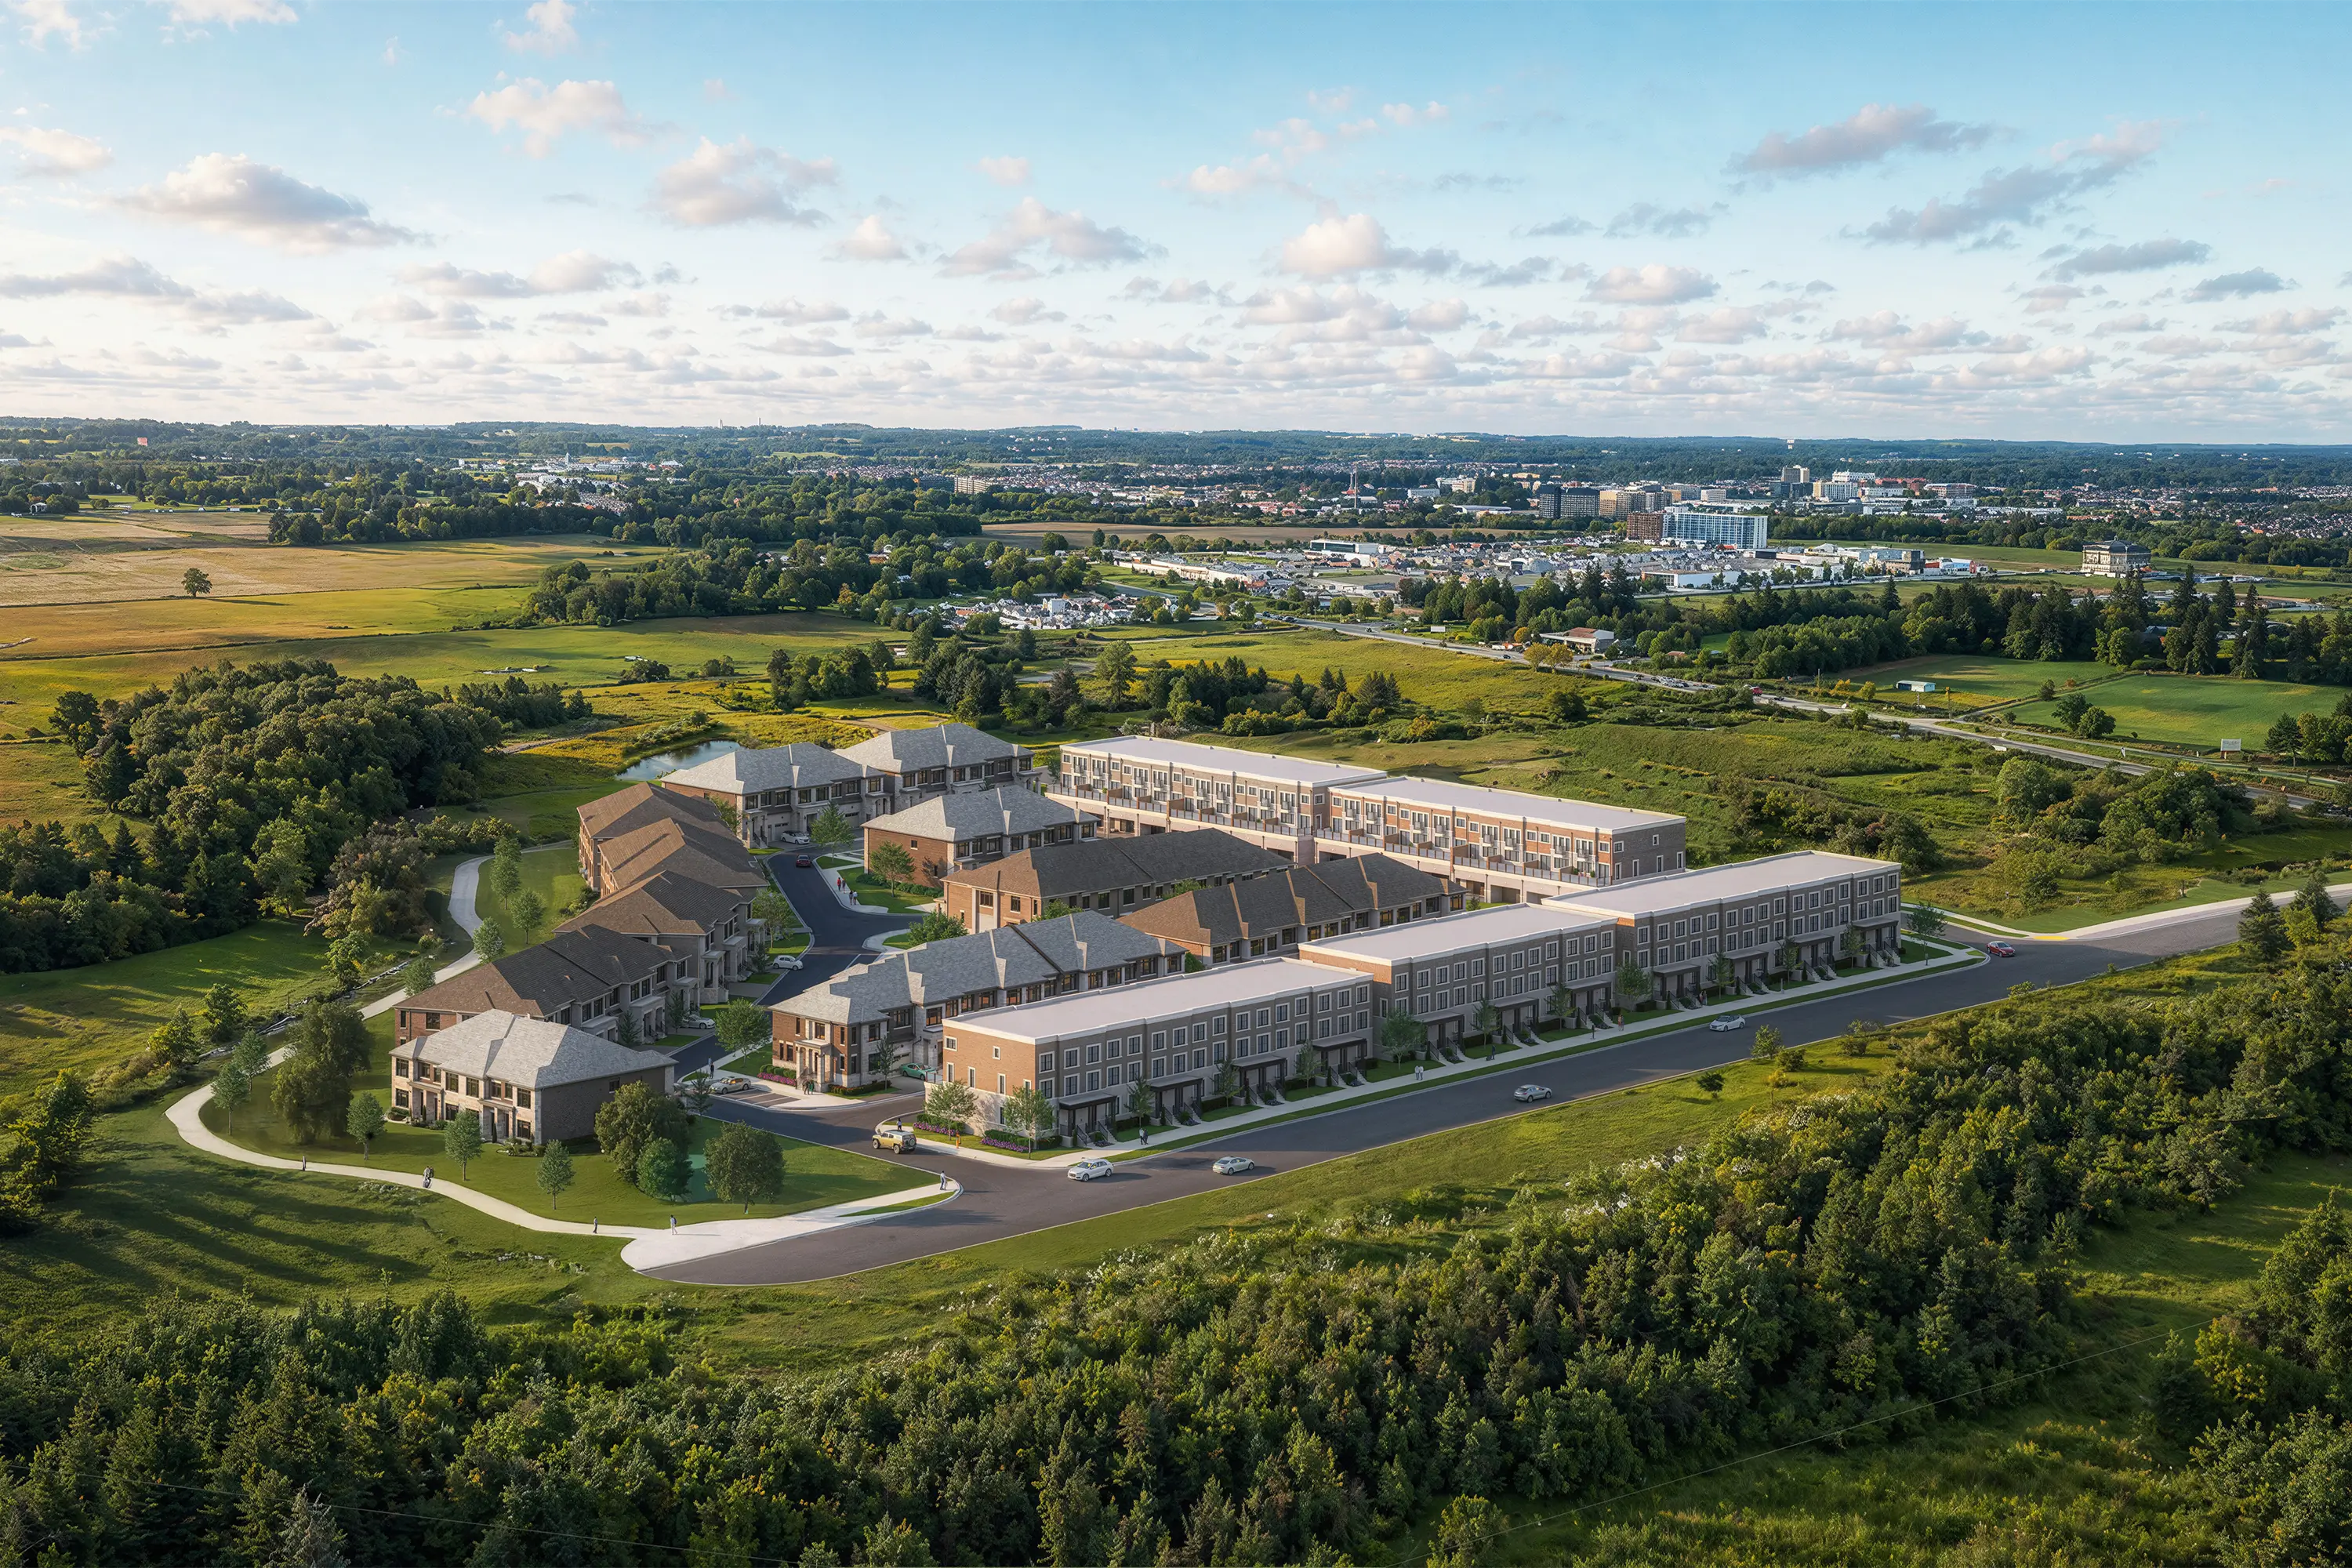
Kingshaven Towns is a considered, low-rise freehold townhome community shaped by the parkland at its doorstep. Homes wrap around landscaped courts, a parkette, and quiet mews, with trails and Milne Dam Conservation Park just a short walk away.
The vision is unhurried and warm: architecture that fits its setting, materials chosen for the long term, and shared amenities that make everyday life feel a little more curated.
Location
The countryside meets the city.
Upper Markham at the border of Markham and Stouffville, near Highway 48 — farm-to-table living and protected green space, minutes from big-box shopping, Markville Mall, and Downtown Markham.
Farm-fresh produce and locally owned restaurants, right down the road.
Willowgrove Farm
Honey, cider, and eggs from a working local farm.
Reesor's Market
Fourth-generation Stouffville grocer and bakery.
The Meat Merchant
Locally sourced meats and charcuterie.
Distances and travel times are approximate and will vary with traffic.
The Homes
Five freehold designs
Type A through E — from 1,712 to 2,837 sq ft, including a three-storey flagship.
Freehold Town
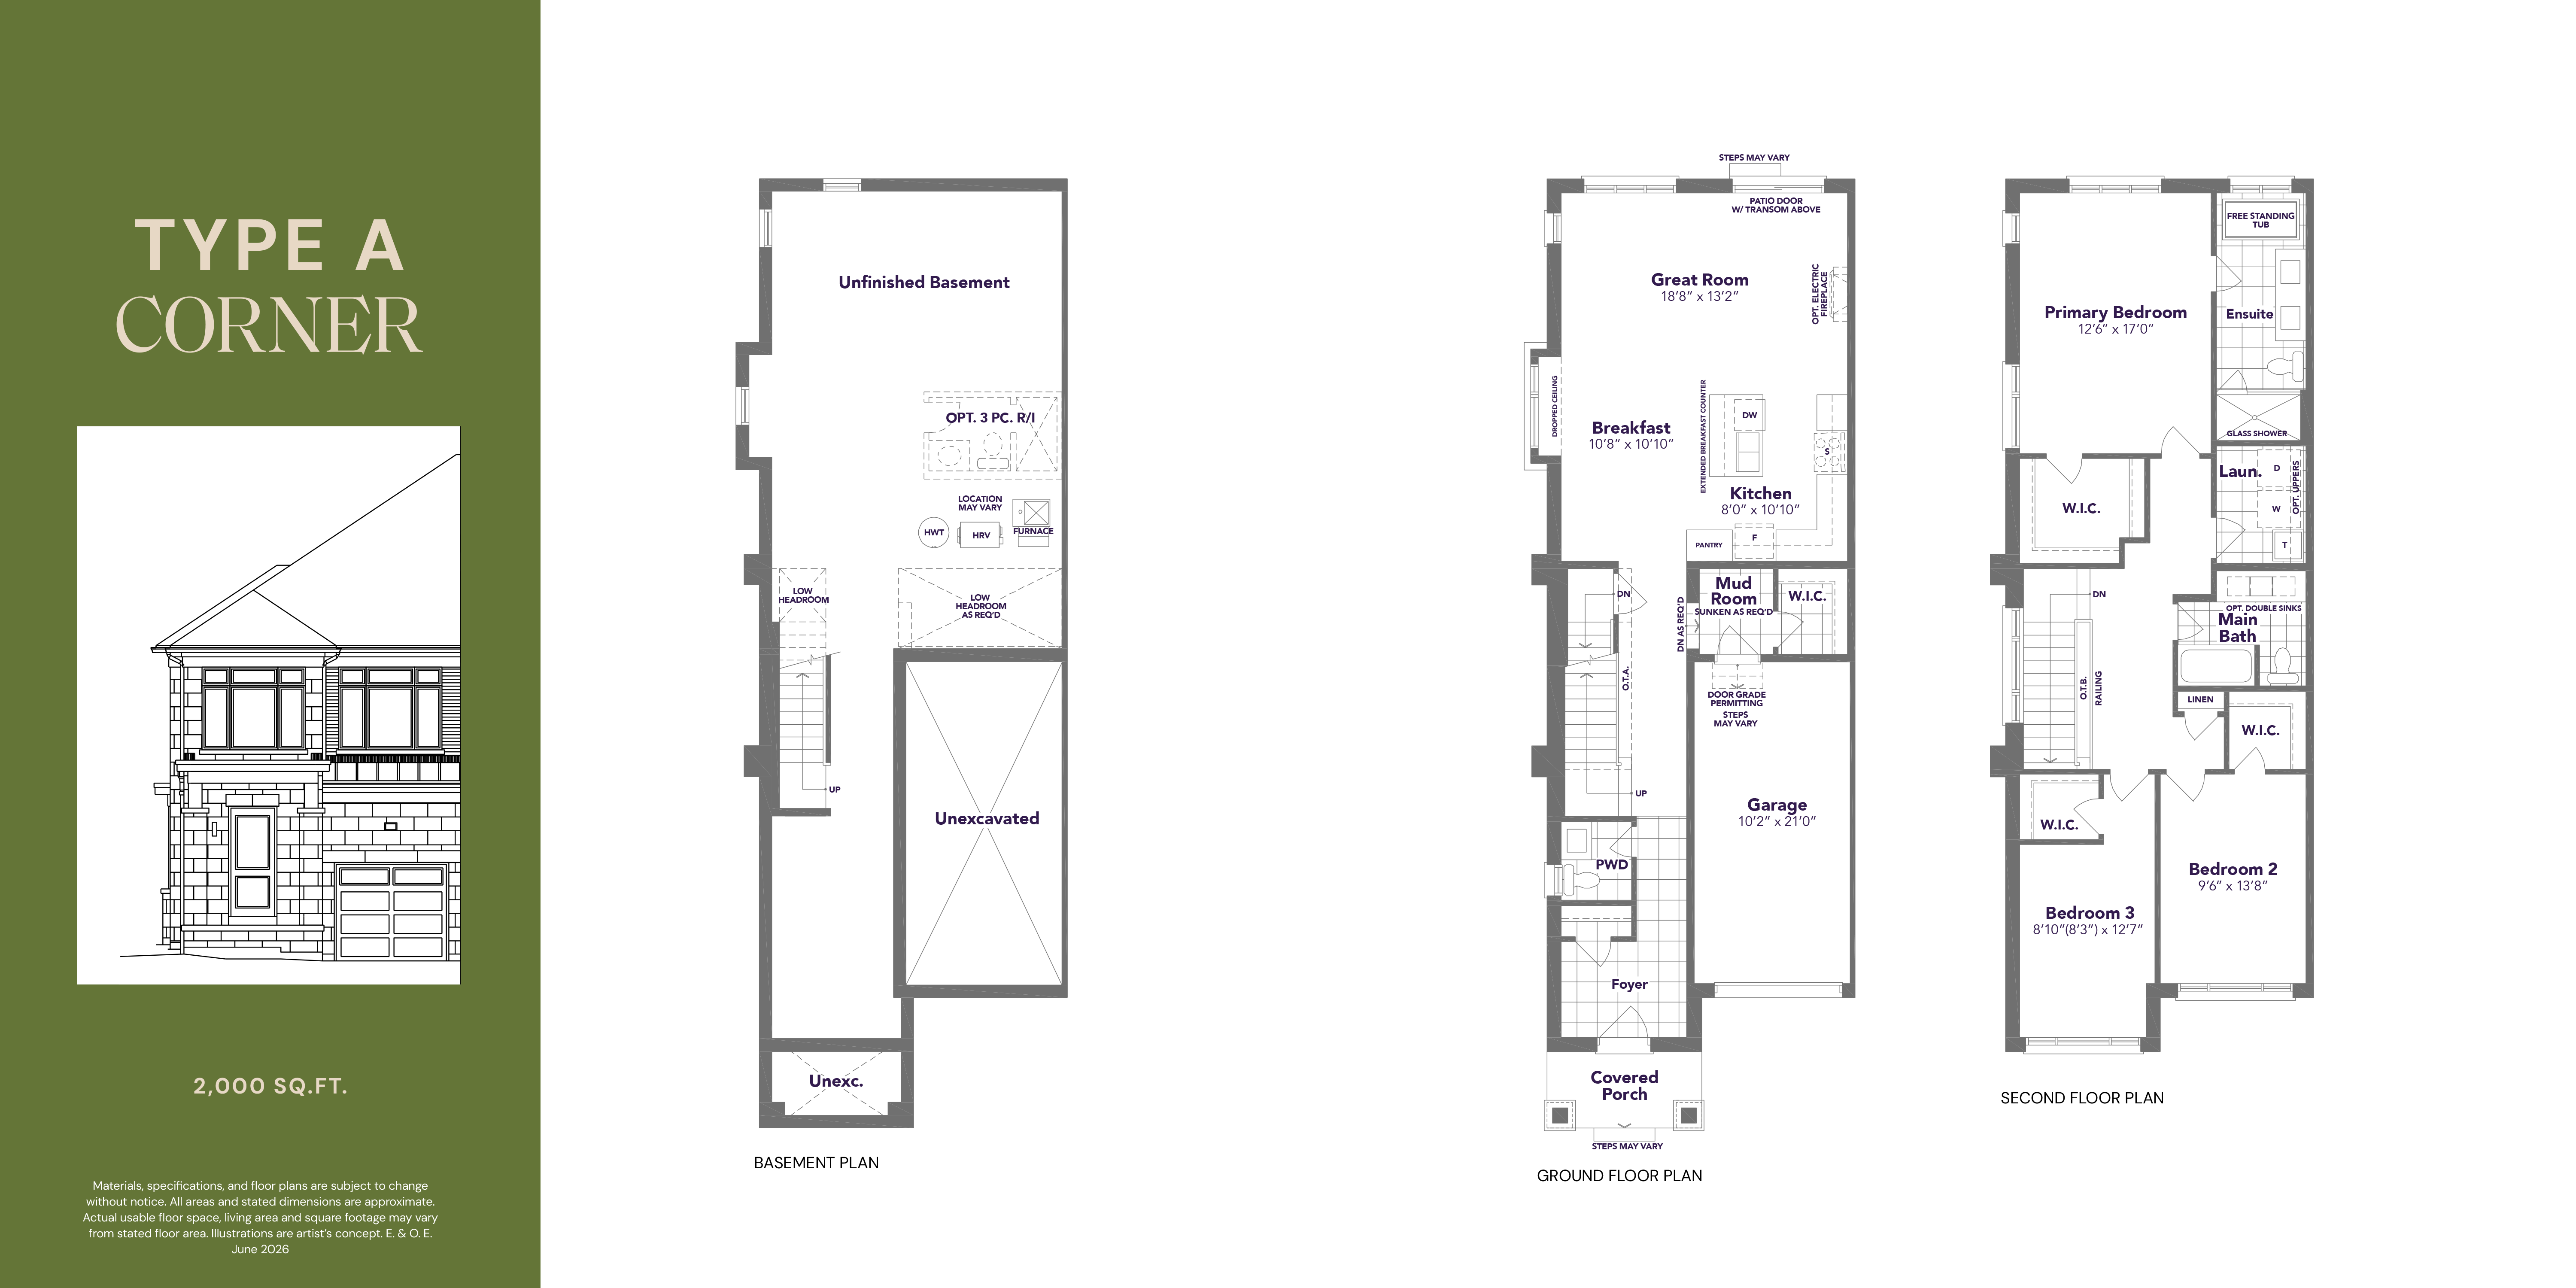
Type A
- Bedrooms
- 3 – 4
- Bathrooms
- 2.5
- Living Space
- 1,932 – 2,620 sq ft
- Garage
- 1-Car
Type A offers some of Kingshaven's most flexible floor plans — up to 2,620 sq ft with architecturally controlled brick-and-stone elevations that anchor the streetscape.
View floor plansAmenities
Shared spaces built for real life.
A curated set of amenities to work, move, gather, and unwind — without leaving the community.
Community gym
Yoga and exercise studio
Co-working space
Boutique hosting lounge
Landscaped tot lot and parkette
Trail access
Canadian home builderThe builder
Built by Kingsmen Group Inc.
Kingshaven Towns is being built by Kingsmen Group Inc., a Canadian builder focused on residential communities that balance design, livability, and long-term value. Learn more about the builder and their body of work at their site.
VIP registration
Register for VIP pricing and floor plans
Tell us which collection you love and we will send pricing, floor plans, and first-access invitations before public release.
Documents and downloads
The full VIP information package
Register once to unlock every document below. Floor plans, feature sheet, site plan, and incentive details will be sent to your inbox.
Kingshaven Floor Plans - Type A to E.pdf
PDF · 18 MB
Kingshaven Features and Finishes.pdf
PDF · 5 MB
Kingshaven Site Plan.pdf
PDF · 2 MB
VIP Incentives Package.pdf
PDF · 3 MB
Kingshaven Pricelist 2026.pdf
PDF · 1 MB
One quick registration. No obligation.
Insights and guides
Everything you need to know before you register
24 guides across 8 topics, written for buyers considering Kingshaven Towns in Upper Markham.
Talk to a Kingshaven Towns advisor
Skip the wait. Book a private call.
One short conversation to review the floor plans, incentive band, deposit structure, and where your household fits in the release. No obligation.
Fastest response
Book a discovery call
Pick a time. We confirm within one business hour.
Prefer to talk now?
Contact us directly
Available by appointment as details are released. Includes floor plans and finish walkthrough.
VIP release
New freehold towns in Whitchurch-Stouffville — from $839,990*.
Buyer information
HST rebate on your new home
New residential construction in Ontario is subject to HST. Two separate rebates — one federal, one provincial — can reduce the effective HST, but how you take them depends on how you'll use the home.
For buyers who will occupy the home as a primary residence (or whose immediate family will), builders typically require the buyer to assign the new housing rebate to the builder, so advertised prices are usually quoted HST-inclusive on that basis.
Investors who will rent the home usually cannot assign the rebate at closing. They pay the full HST on closing and then apply for the New Residential Rental Property (NRRP) rebate afterwards, subject to a one-year lease. This changes the cash required on closing significantly. Actual rebate amounts depend on your situation and current CRA thresholds.
Honest note on pricing
Kingshaven Towns starts from $839,990* — full price list on request.
Traditional and Dual Front Towns start from $839,990. Rear Lane Towns start from $949,990. Register for VIP access to receive the full price list, deposit structure, and any incentives. HST treatment will be set out in the agreement of purchase and sale.
This is buyer education, not tax advice. Confirm current rebate rules with the CRA (canada.ca) and your own accountant.
Questions
Everything you might ask.
Honest answers about the community, the collections, and how to get on the VIP list.
Where is Kingshaven located?
At the intersection of Highway 48 and 19th Avenue, at the border of Markham and Stouffville in York Region, Ontario.
What types of homes are available?
Traditional and laneway townhomes across five model types (A through E), 1,712 to 2,837 sq ft, 3 and 4 bedrooms, 2.5 bathrooms.
What is the price?
Starting prices: Traditional Towns from $839,990, Dual Front Towns from $839,990, and Rear Lane Towns from $949,990. Register for VIP access to receive the full price list and floor plans.
Who is the builder?
Kingsmen Group Inc., 33 years of experience, 15 communities, 10,700 homes built. Visit thekingsmen.ca for their full portfolio.
What parks are nearby?
Stouffville Conservation Area and Markham's Milne Dam Conservation Park are nearby. The community itself has parkettes, dog parks, and walking paths.
Is Kingsmen Group Tarion enrolled?
Yes. Verify their standing at hcraontario.ca.

Register for VIP access
Be first for floor plans, pricing, and incentives.
Freehold towns from $839,990.* Register now and our team will send the full price list, floor plans, and VIP information package.
- Priority selection window
- Full VIP incentive package
- Floor plans and site plan
- Direct line to our sales team
About Kingshaven Towns
Kingshaven Towns is a new freehold townhome community by Kingsmen Group Inc. at Highway 48 and 19th Avenue in Upper Markham, on the Markham-Whitchurch-Stouffville border. Traditional and Dual Front Towns start from $839,990 and Rear Lane Towns from $949,990, across 21 floor plans from 1,712 to 2,837 sq ft.
Kingshaven Towns is a pre-construction freehold townhome community in Upper Markham, at Highway 48 and 19th Avenue on the border of Markham and Stouffville, by Kingsmen Group Inc. Five home designs (Type A through Type E) range from approximately 1,712 to 2,837 square feet, including a three-storey Type D flagship. Traditional Towns and Dual Front Towns start from $839,990, and Rear Lane Towns start from $949,990.
The master plan centres on communal gardens, protected green space, and farm-to-table living — with a proposed elementary school, community centre, and neighbourhood commercial. Residents enjoy easy access to Stouffville GO for direct rail service to Union Station, Highway 48 for quick GTA travel, Markville Mall, Downtown Markham, and Milne Dam Conservation Park. Homes are Tarion-enrolled with a 7-year structural warranty. Register for VIP access to current pricing, floor plans, and first-release incentives.
| Project | Kingshaven Towns |
|---|---|
| Builder | Kingsmen Group Inc. |
| Location | Highway 48 and 19th Avenue, Upper Markham (Markham / Whitchurch-Stouffville border), York Region, Ontario |
| Home type | Freehold Traditional, Dual Front and Rear Lane townhomes |
| Sizes | 1,712 - 2,837 sq ft across 21 floor plans (Types A-E) |
| Starting prices | Traditional and Dual Front from $839,990; Rear Lane from $949,990 |
| Bedrooms | 3 and 4 bedrooms, 2.5 bathrooms |
| Status | Now selling - VIP registration open |
| Warranty | Tarion enrolled, 7-year structural warranty |
Prices and specifications are subject to change without notice. E.&O.E.